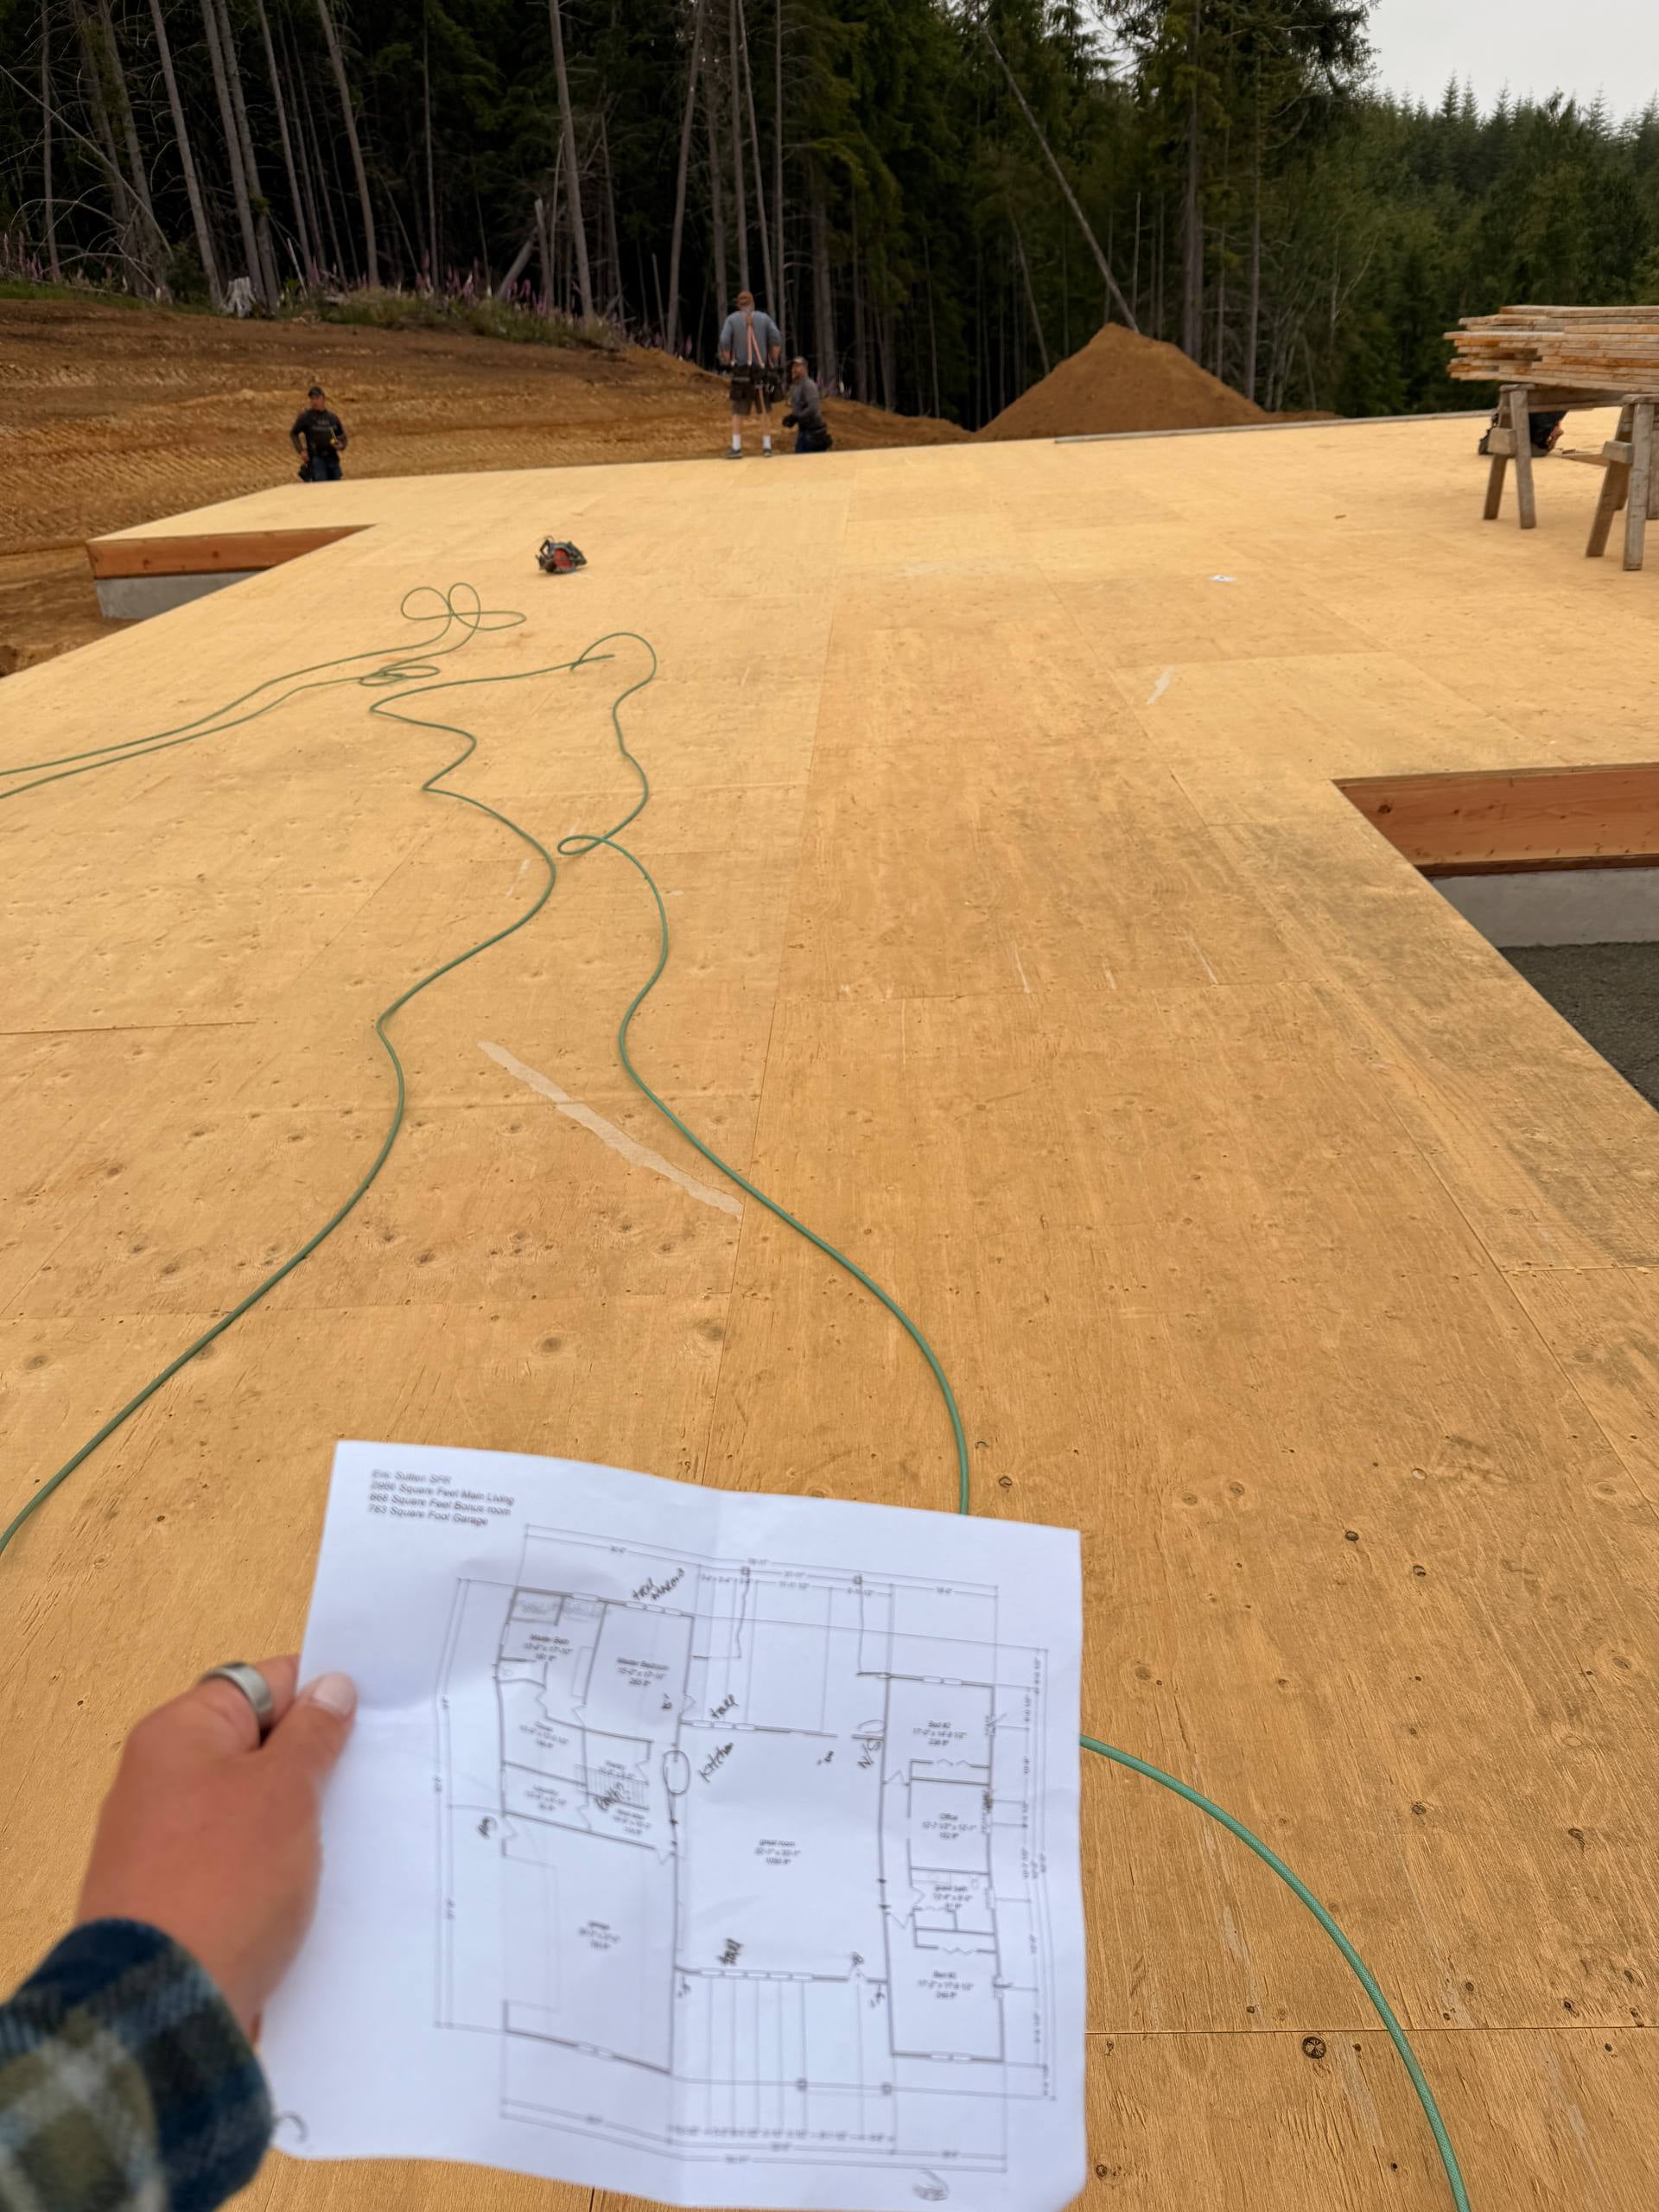
No Juggling Subcontractors
Most builders hand you off to a dozen different subs and expect you to manage them. We don't. Barnum Homes handles every phase of construction under one roof — one team, one contact, one responsibility. If something isn't right, we fix it. Full stop.
Phase 1: Site Work
Site Planning & Permits
We handle the paperwork — county permits, site plans, and utility coordination.
Excavation & Dirt Work
From clearing trees to grading the pad, we prepare your land for building.
Septic Systems
Full septic design and installation for rural and off-grid properties.
Underground Utilities
Water, power, and sewer rough-in before the slab goes down.
Phase 2: Structure
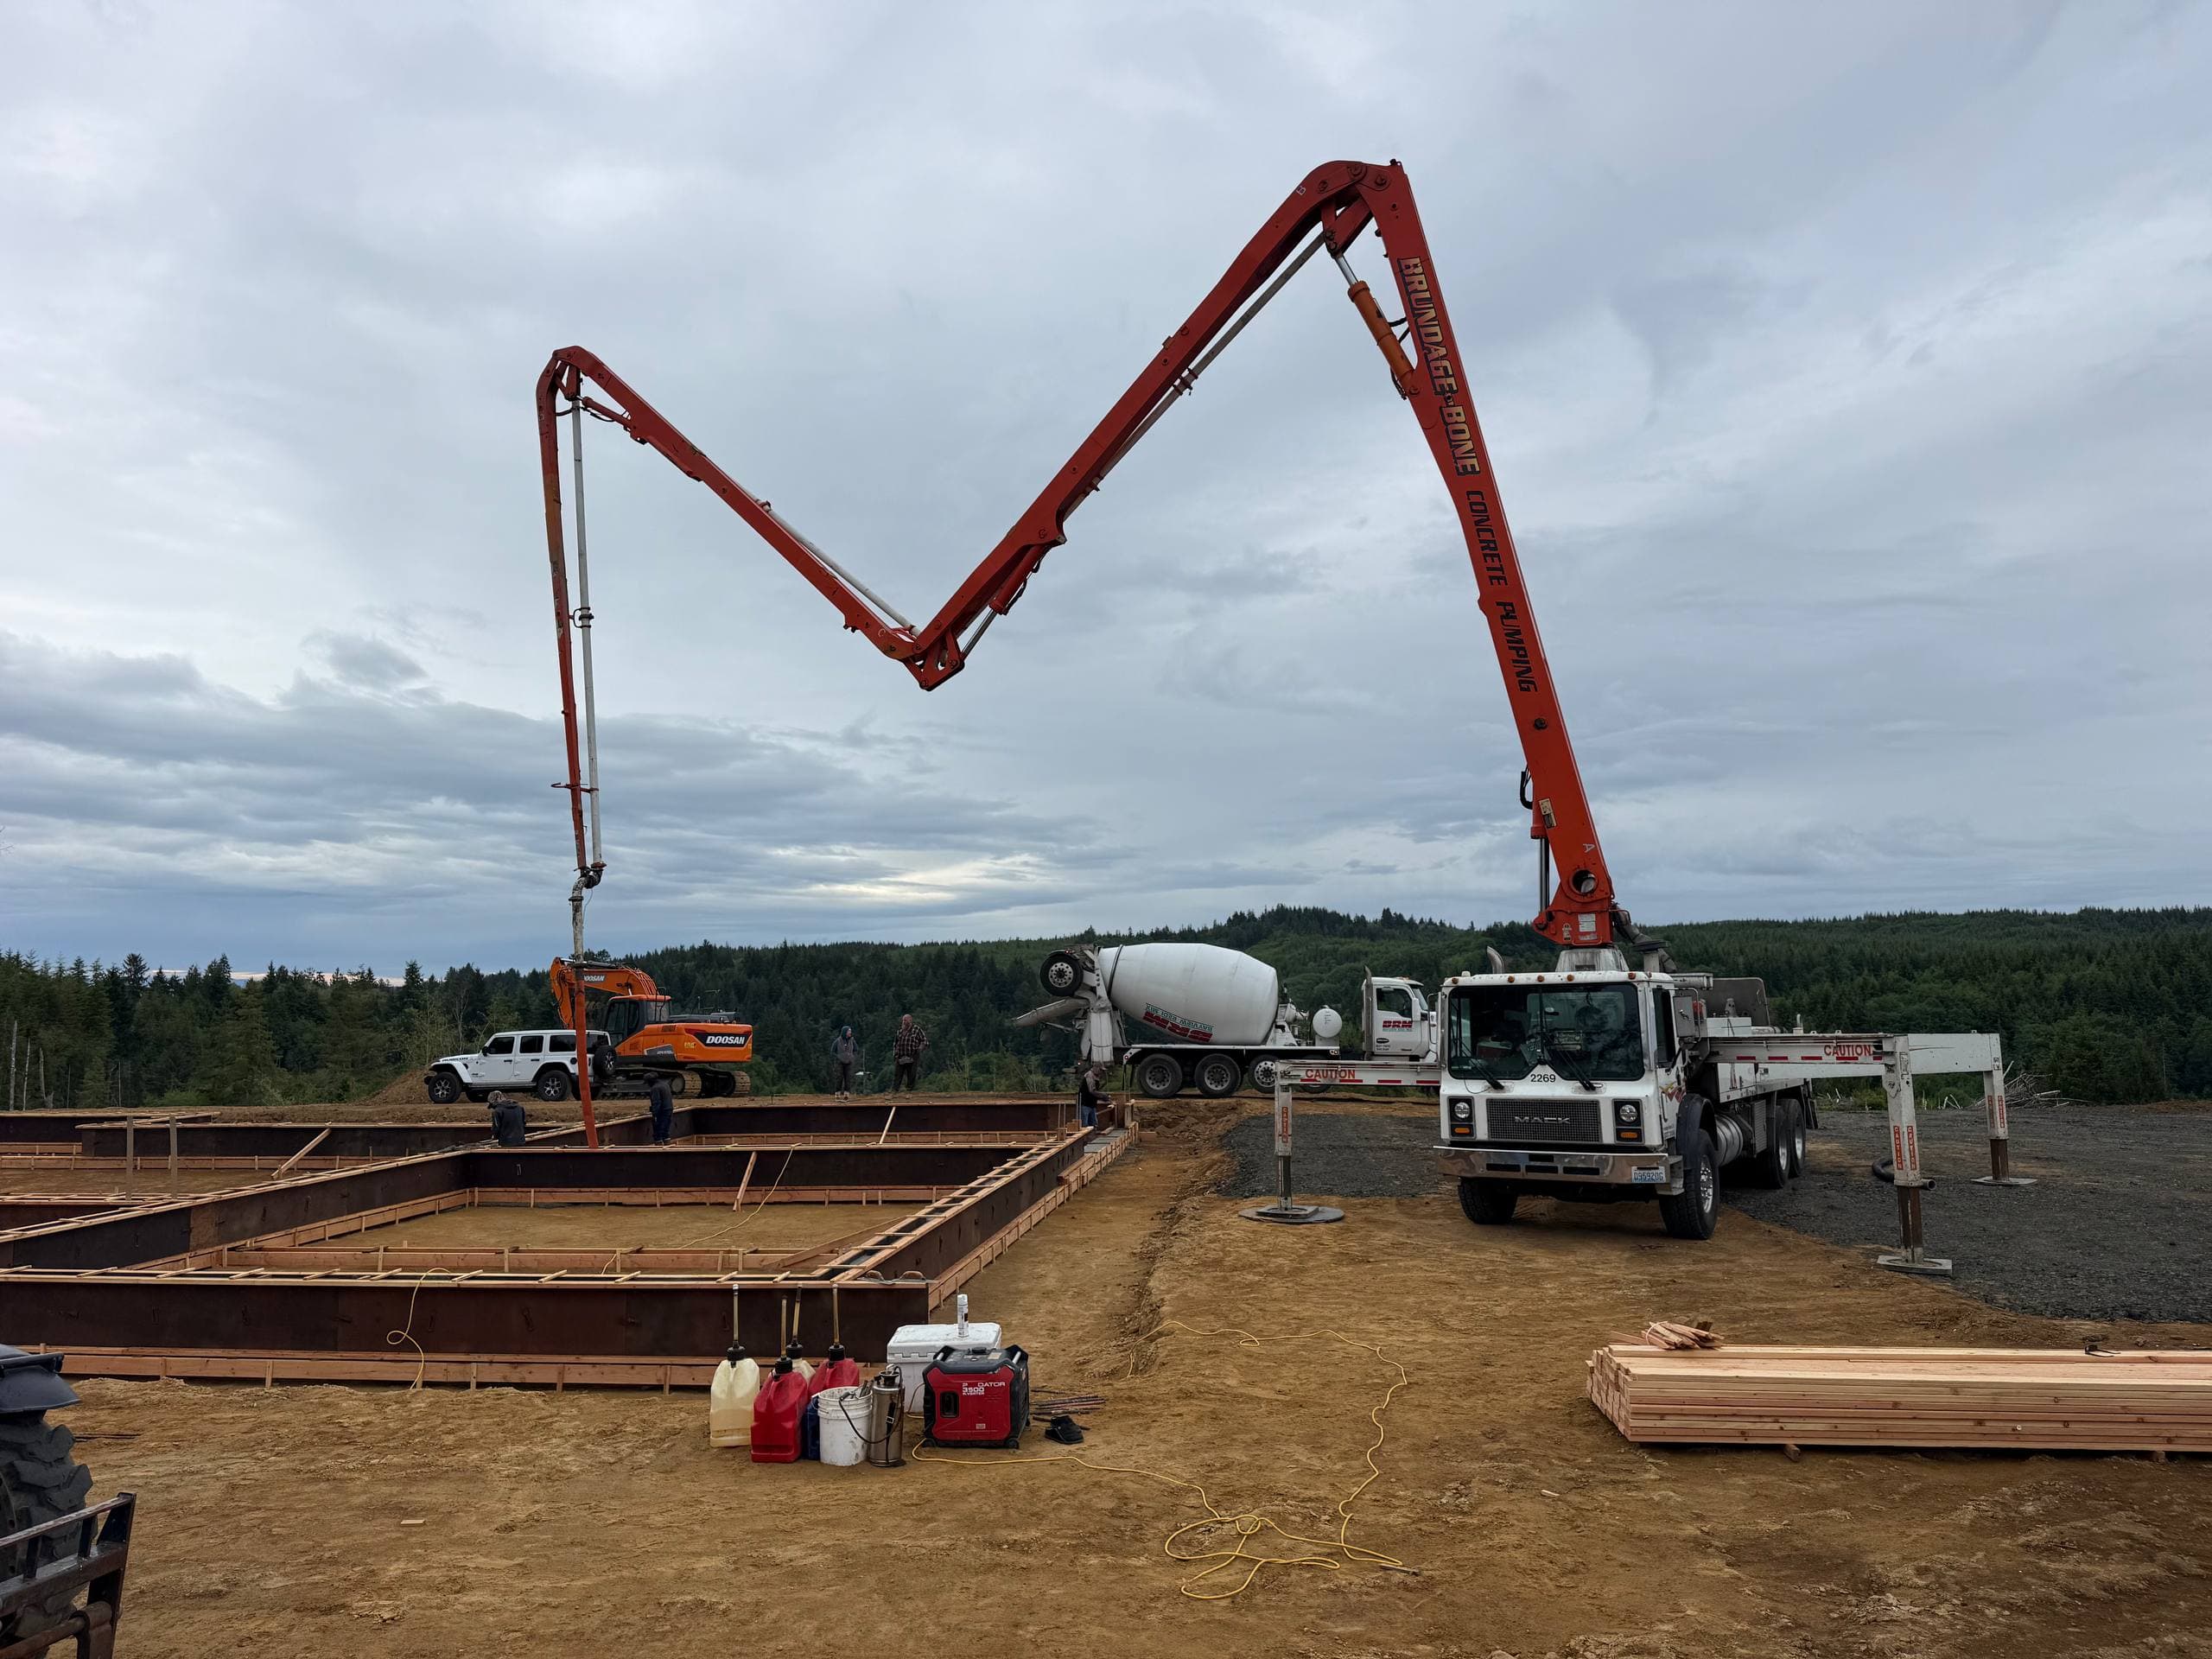
Foundation & Concrete
Poured concrete foundations and flatwork. No shortcuts on the base.
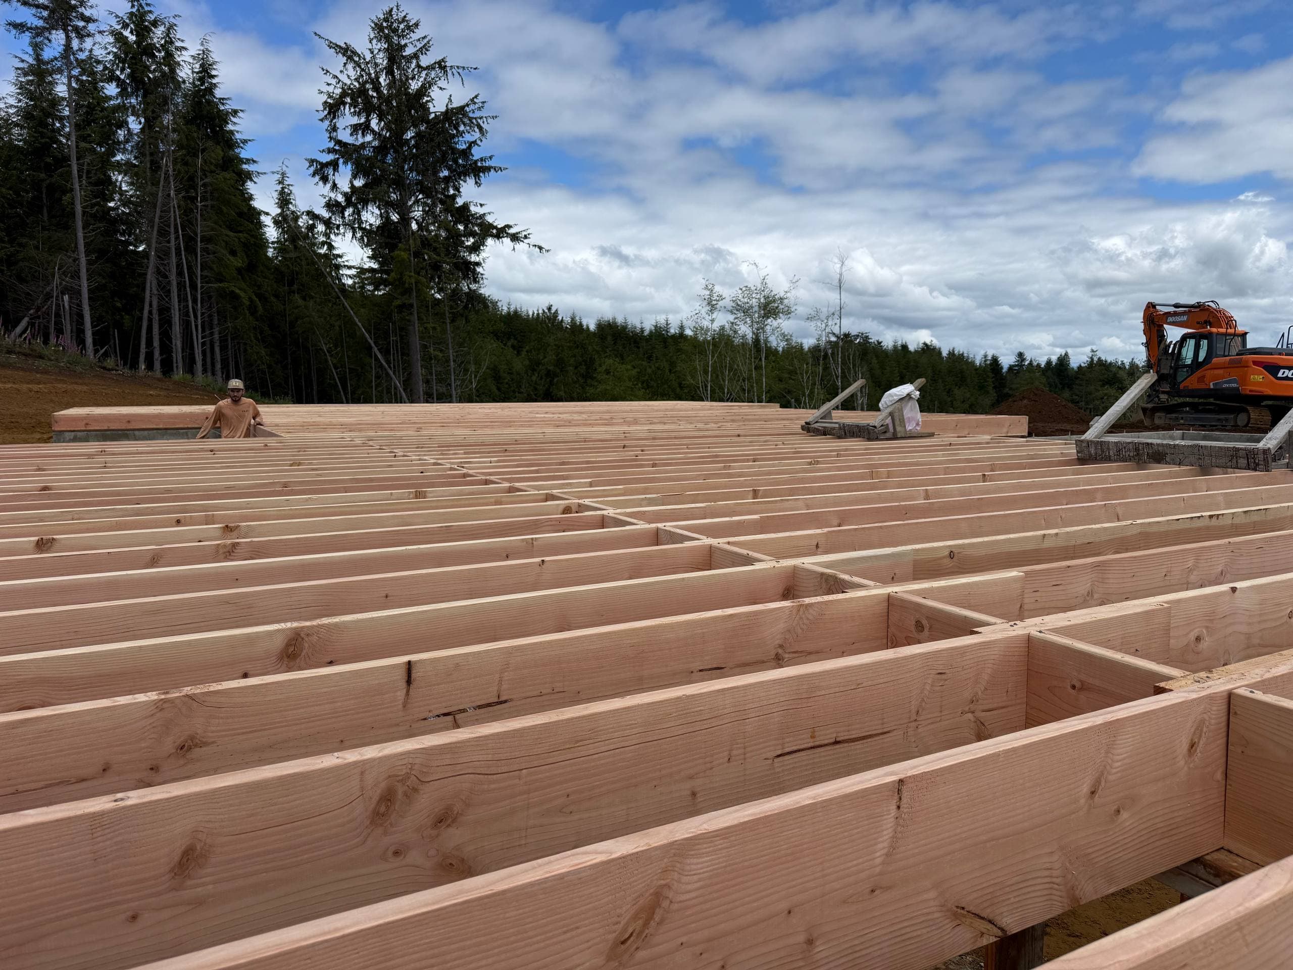
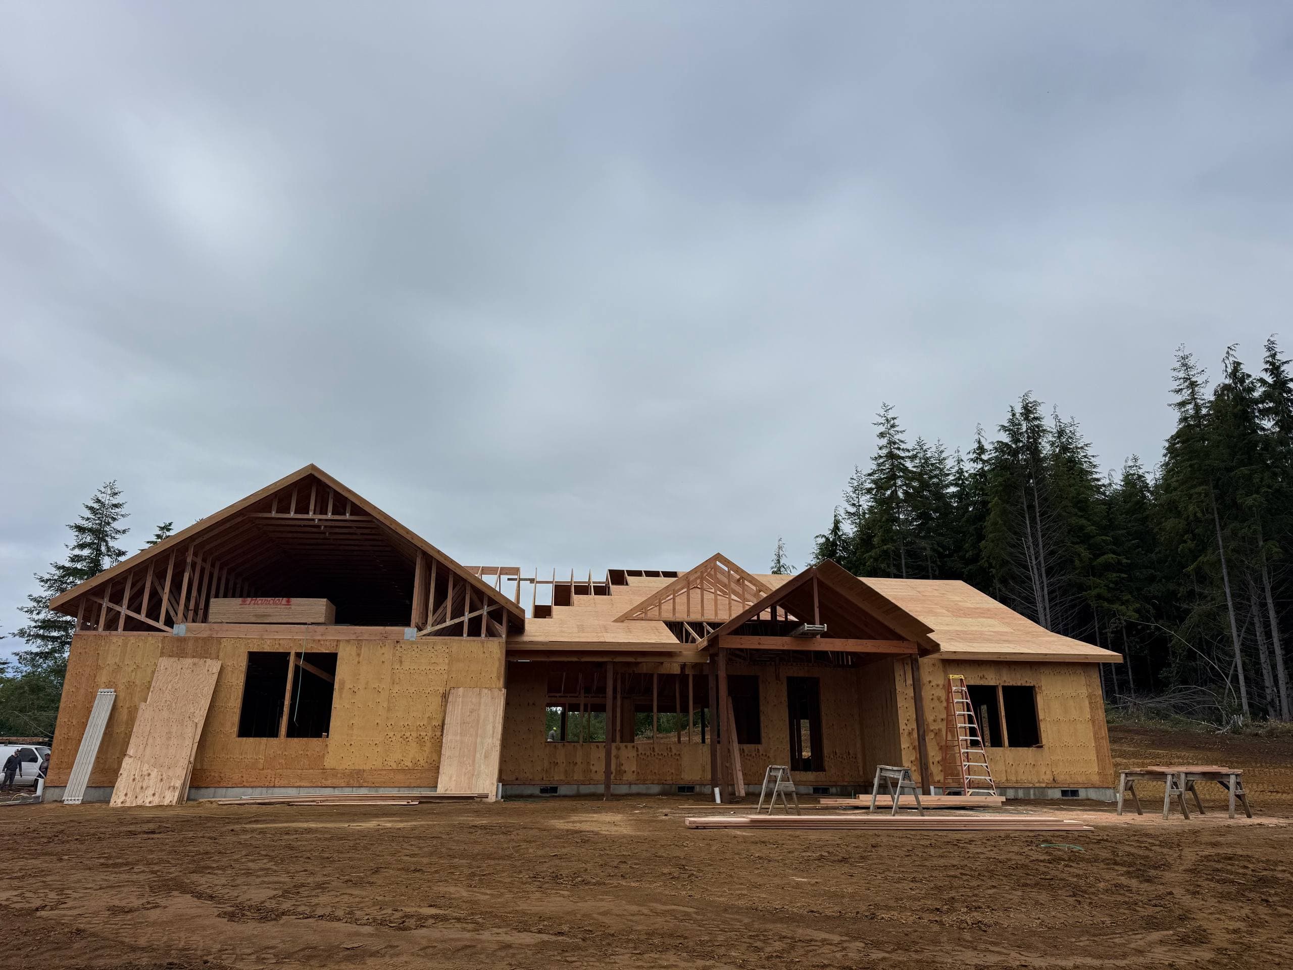
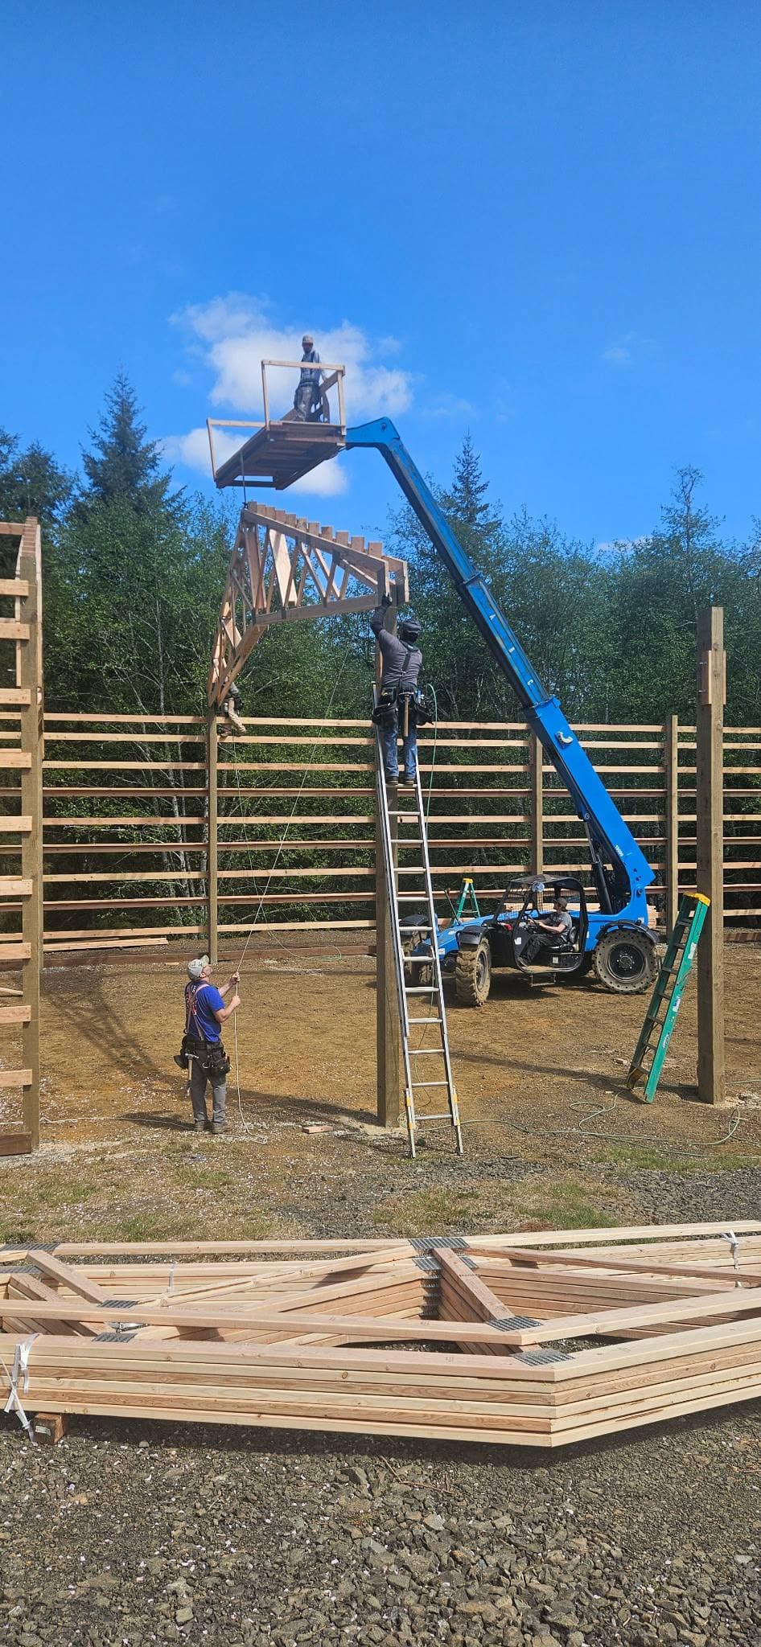
Framing
CDX plywood sheathing, 2×12 Douglas Fir floor joists, engineered lumber where it counts.
Roofing
Metal and composition roofing. Installed tight, flashed right.
Decks & Porches
From covered timber-frame porches to wraparound decks, built to last.
Phase 3: Exterior
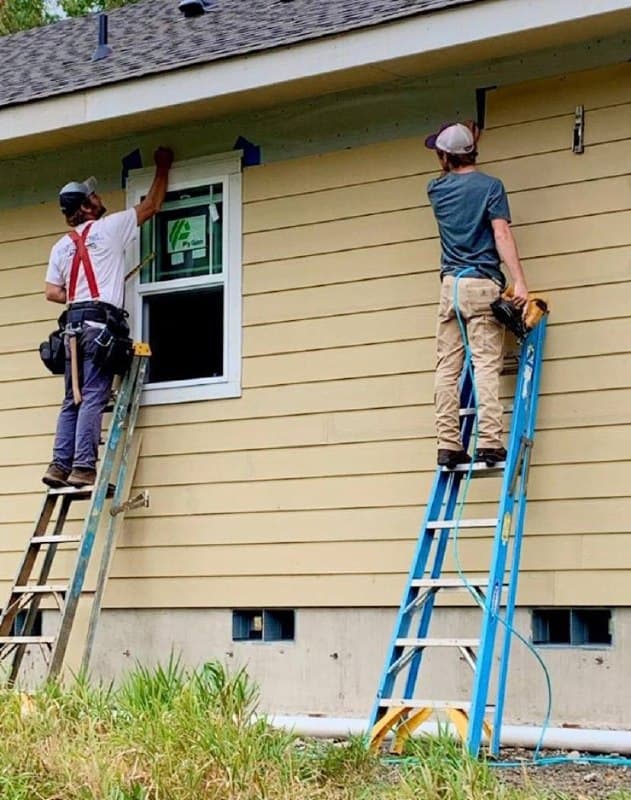
Siding & Exterior Cladding
Board and batten, lap siding, cedar — installed with proper water management.
Windows & Doors
Energy-efficient windows and exterior doors, flashed and sealed.
Cedar Trim
5/4" cedar trim, primed on all sides before install. Paint sticks. Moisture doesn't.
Exterior Painting
Full prep, prime, and finish coat. The last thing clients see first.
Phase 4: Interior Finish
Insulation
Batt, spray foam, and vapor barrier — properly installed for Pacific NW climate.
Drywall & Texture
Smooth walls, clean corners. No bubbles, no rushed taping.
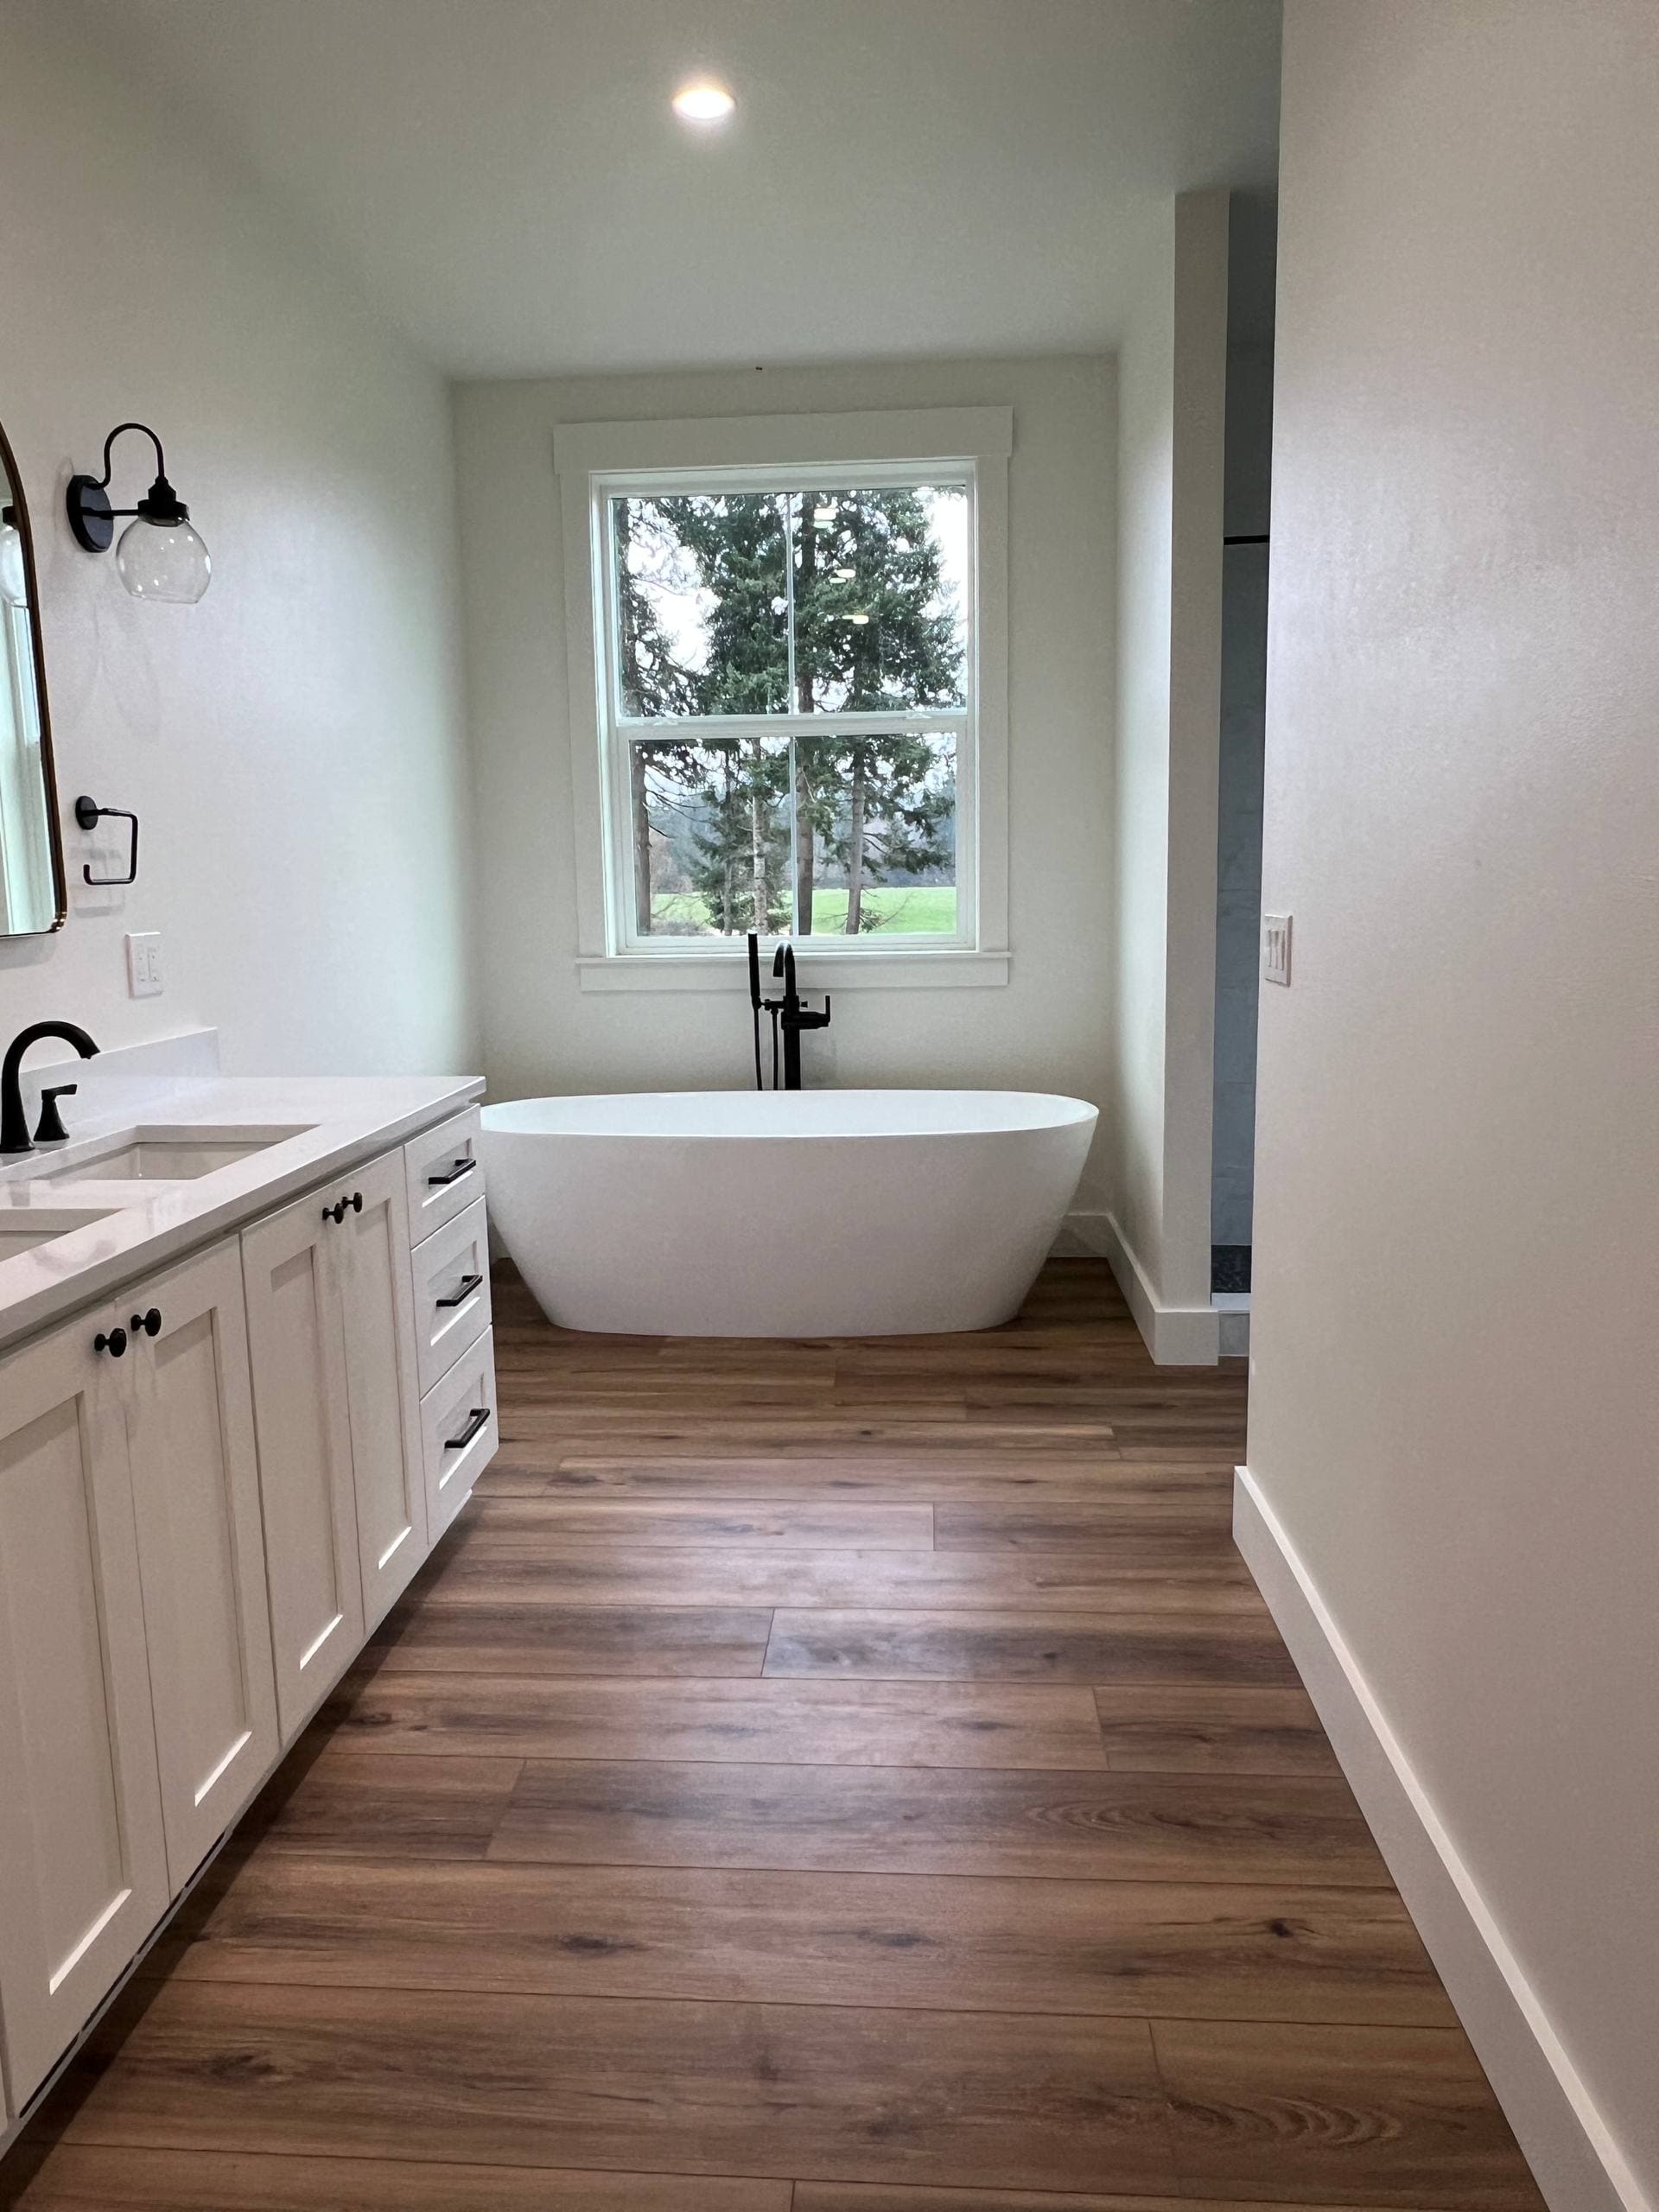
Flooring
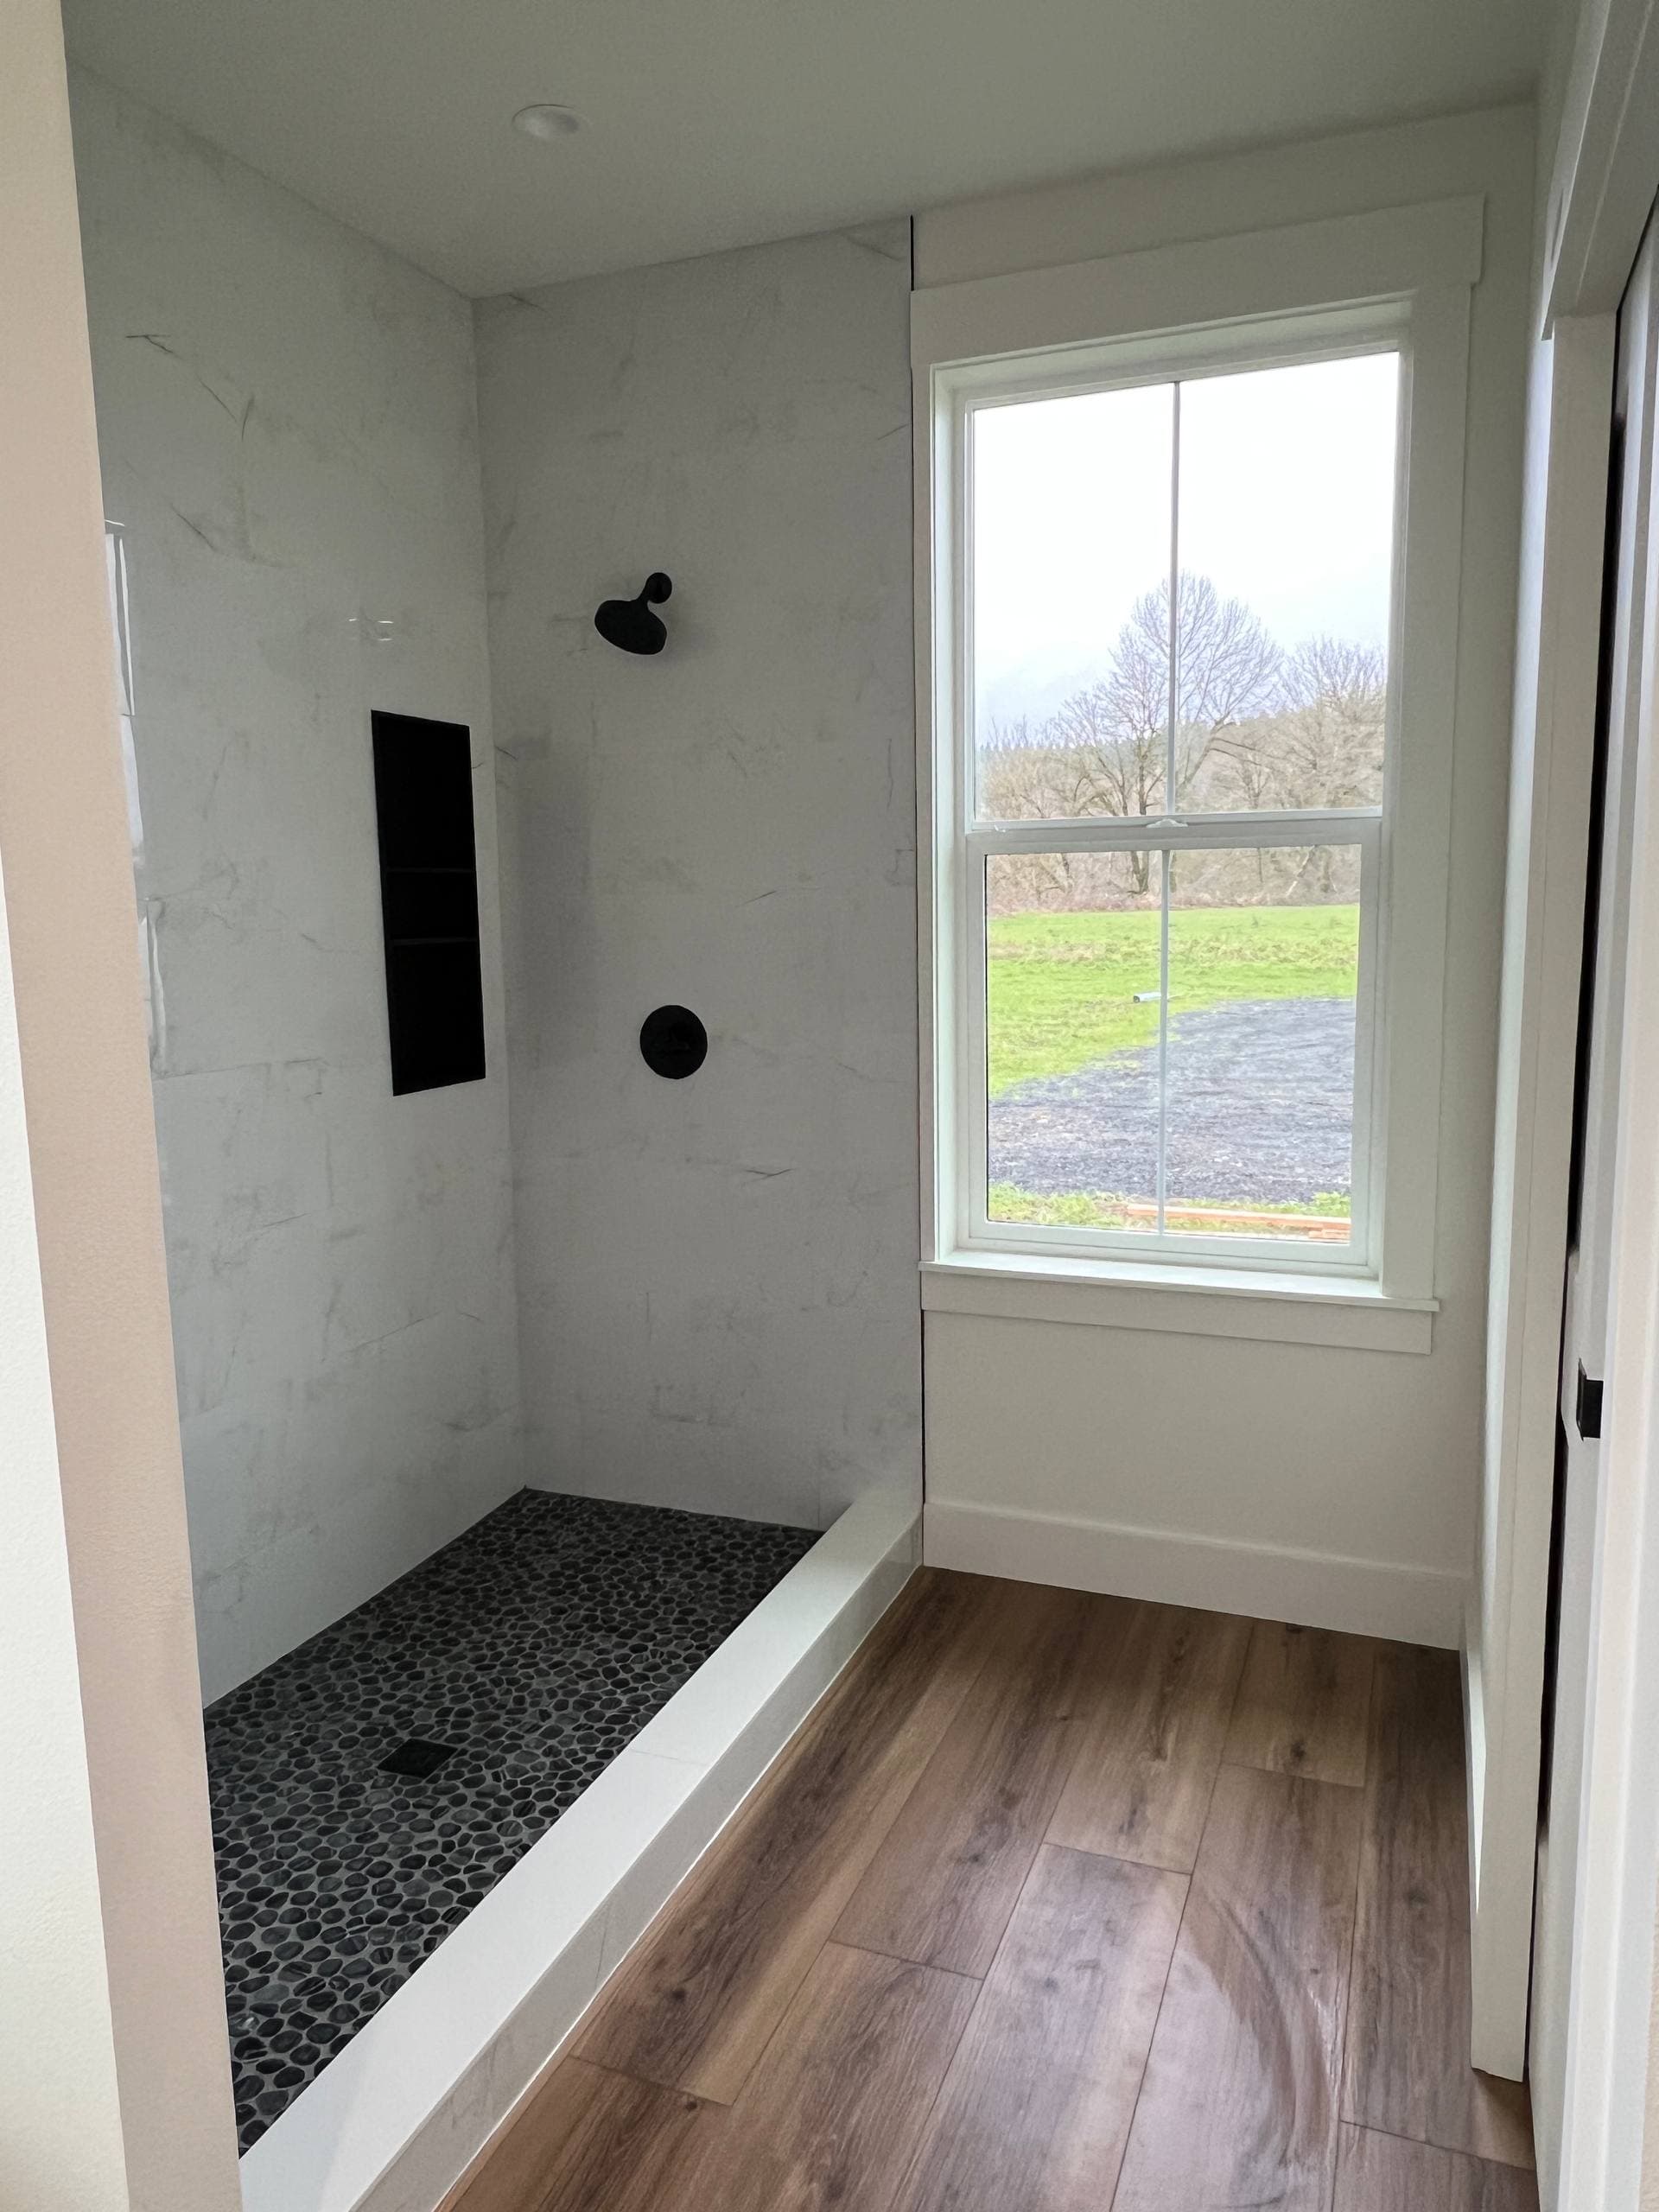
Hardwood, LVP, tile — we lay it right the first time.
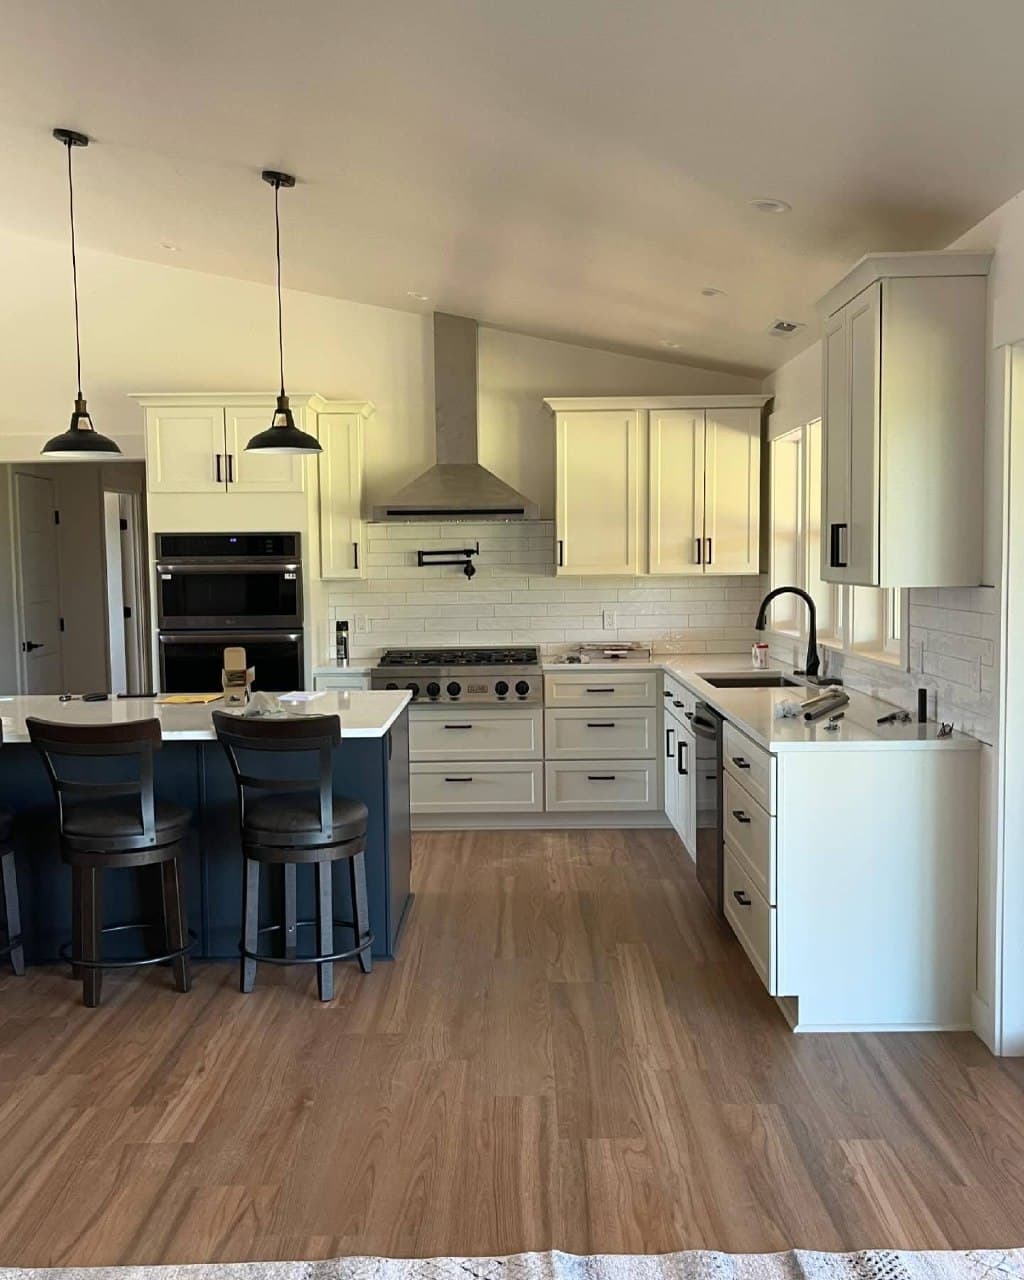
Cabinetry & Millwork
Custom kitchen and bath cabinetry, built-ins, and finish carpentry.
Interior Painting
Full interior paint — walls, trim, ceilings. Clean lines, no overspray.
Concrete & Flatwork
Driveways, patios, sidewalks, and garage floors.
Ready to Start Your Build?
Tell us about your land and your vision. We'll handle the rest.
Get a Free Quote